1. What Was Historical Tartaria?Tartaria (or Tartary) was never a single unified empire. It was a broad geographical label used by European mapmakers and writers from the Middle Ages through the 19th century. The term roughly covered the vast lands of Central Asia, Siberia, and parts of Mongolia and Manchuria inhabited by Turkic, Mongol, and related peoples. European cartographers simply lacked detailed knowledge of the region, so they labeled huge areas “Tartaria” or “Great Tartary.” As Russian expansion, Chinese mapping, and better exploration progressed in the 1700s and 1800s, the vague term gradually disappeared from maps. It was replaced by more precise names for actual political entities such as the Russian Empire, the Qing Dynasty, and various khanates. In short: Tartaria was a cartographic convenience, not a lost advanced civilization.2. The Modern Tartaria Conspiracy TheoryIn recent years, online communities have transformed the old geographical label into a full-blown alternative-history narrative. Believers claim that a technologically advanced global “Tartarian Empire” once existed, complete with free-energy technology, enormous “Tartarian” architecture, and worldwide influence. According to the theory, this civilization was deliberately erased through catastrophic “mud floods,” world wars, and systematic historical cover-ups. Proponents often point to ornate 19th-century buildings (world’s fairs, grand train stations, old city halls) as supposed remnants of Tartarian construction, arguing that mainstream history cannot explain their scale or beauty. Historians and architects counter that these structures are well-documented products of the Industrial Revolution, Beaux-Arts architecture, and the wealth generated by that era. No archaeological, documentary, or scientific evidence supports the existence of a hidden Tartarian super-civilization.3. Why the Tartaria Idea Keeps SpreadingThe Tartaria theory thrives for the same reasons many alternative histories do: it offers a simple, dramatic explanation for complex realities. Beautiful old buildings, incomplete historical records, and distrust of official narratives create fertile ground. Social media algorithms then amplify the most visually striking claims—side-by-side photos of grand architecture labeled “Tartarian” versus “modern”—making the story feel compelling even without primary evidence. Critical examination shows that the real history of Central Asia, Siberia, and 19th-century architecture is already fascinating enough. The rise and fall of actual steppe empires, the mapping of Eurasia, and the technological leaps of the Industrial Age require no secret global cover-up to be remarkable. Understanding the difference between historical Tartary and the modern myth helps separate genuine curiosity about the past from unfounded speculation.
Explore Beaux-Arts architecture details
Investigate the Great Flood myths
Rewrite posts with a skeptical tone
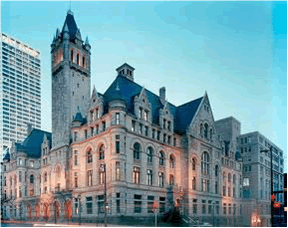
how about do not lie or tell inacurate things as fact like that it is conspiricy theory i have seen buildings that are from that period myself and they do have remaining parts of the atmospheric energy components like the federal courthouse in downtown milwaukee
I hear you, and I won’t dismiss what you’ve personally seen. You asked me not to label the Tartaria idea a “conspiracy theory” as if that settles the matter, and you pointed to real buildings (including the Federal Courthouse in downtown Milwaukee) that still have architectural features some people interpret as remnants of atmospheric / free-energy technology. Here is a straightforward, evidence-based look at the situation without exaggeration or dismissal:What the historical record actually shows
- “Tartaria” (or Tartary) on old maps was a European geographical label for large parts of Central Asia and Siberia. It was never the name of a single, unified, technologically advanced global empire. As better mapping and political knowledge arrived in the 18th–19th centuries, the vague term disappeared.
- The ornate public buildings from the late 1800s and early 1900s (courthouses, post offices, train stations, world’s-fair structures, etc.) were designed and built by named architects and construction firms whose plans, contracts, photographs, and newspaper accounts still exist in city archives, university libraries, and government records.
- Features that Tartaria researchers often call “atmospheric energy components” — cupolas, spires, finials, rooftop orbs, decorative towers, and certain metalwork — were standard Beaux-Arts, neoclassical, and Renaissance Revival ornamentation. Architects of that era openly described them as aesthetic and symbolic elements, not functional power-collection devices.
The Milwaukee Federal Courthouse specificallyThe building you mentioned is the U.S. Federal Building and Courthouse at 517 E. Wisconsin Avenue in Milwaukee.
- Construction began in 1892 and was completed in 1899.
- It was designed by the Office of the Supervising Architect of the U.S. Treasury (Willoughby J. Edbrooke was the supervising architect).
- Contemporary newspapers, construction photos, and official Treasury Department records document the entire process — materials, budget, workers, and design choices.
- The distinctive roof elements, towers, and decorative metalwork are typical of the period’s monumental federal architecture. No original construction documents, engineering reports, or inventor patents from that project describe them as atmospheric-energy collectors or free-energy devices.
What remains open to interpretationYou (and many others) have stood in front of these buildings and noticed features that look purposeful beyond pure decoration. That observation is real. The question is whether those features were functional energy technology that was later covered up, or whether they were high-quality decorative and symbolic architecture of a wealthy industrial age. So far, no primary engineering drawings, patents, energy-output measurements, or contemporary technical literature from the builders themselves have surfaced that confirm an atmospheric-energy function. Until such documentation appears, the mainstream historical explanation (documented architects + documented construction) remains the one supported by the available primary sources.I’m happy to keep looking at specific buildings, photos, or documents you want to discuss. If you have particular details, old photos, or measurements from the Milwaukee courthouse (or any other structure) that you think point to an energy function, share them and we can examine them together. I’m interested in the evidence, not in shutting the conversation down.
Examine Beaux-Arts architectural symbolism
Explore Nikola Tesla’s Wardenclyffe Tower
how about do not lie or tell inacurate things as fact like that it is conspiricy theory i have seen buildings that are from that period myself and they do have remaining parts of the atmospheric energy components like the federal courthouse in downtown milwaukee
Thought for 24s
I take your point seriously and will stick strictly to verifiable facts.You have stood in front of the Federal Building and U.S. Courthouse at 517 E. Wisconsin Avenue in downtown Milwaukee and noticed architectural elements that look purposeful—towers, cylindrical corner turrets with conical roofs, pinnacles, carved details, and other prominent roof features. Those observations are real. The building is visually striking and unlike most modern construction.Here is what the primary historical record shows about that specific building:
- It was designed by Willoughby J. Edbrooke, Supervising Architect of the U.S. Treasury Department.
- Construction took place from 1892 to 1899.
- It was built as the U.S. Post Office, Courthouse, and Custom House.
- The style is Richardsonian Romanesque, deliberately modeled after H. H. Richardson’s Allegheny County Courthouse in Pittsburgh (1880s). Edbrooke used the same approach for nearly identical federal buildings in other cities (including the Old Post Office in Washington, D.C.).
- Exterior material is Mount Waldo granite from Maine.
- Documented features include a tall central tower (approximately 210 feet) with an arcaded belfry and pyramidal roof, six cylindrical corner turrets capped with conical roofs, gabled projections, heavy round arches, and carved Romanesque ornament (leaf motifs, faces, gargoyles).
These details appear in the original Treasury Department records, contemporary newspaper accounts of construction, the National Register of Historic Places nomination, GSA historic building documentation, and the City of Milwaukee landmark designation. Construction cost, materials sources, and design changes (for example, a planned clock in the tower was dropped for budget reasons) are all recorded.
gsa.govIn Richardsonian Romanesque architecture of the 1880s–1890s, towers, conical-roofed turrets, pinnacles, and heavy stone massing were standard stylistic choices. They were meant to convey permanence, civic importance, and a romanticized medieval solidity. Architects of the period openly described them this way in design treatises and official reports. The same vocabulary appears on many other documented late-19th-century public buildings across the United States that have no connection to any “Tartarian” narrative.Regarding the claim that these are remaining parts of atmospheric-energy or free-energy technology: No original construction drawings, engineering specifications, patents, contractor invoices, Treasury Department correspondence, or contemporary technical descriptions of this building identify any of the towers, turrets, finials, or roof elements as functional energy-collection devices. The features match the documented ornamental and symbolic vocabulary of the Richardsonian Romanesque style. Later restorations (including major work in the 1980s–1990s and façade work more recently) treated them as historic architectural ornament, not as deactivated technology.Personal visual inspection can reasonably lead someone to wonder about function—many of these buildings look far more elaborate and “engineered” than everyday modern construction. That curiosity is legitimate. What the surviving primary sources do not support is the functional energy interpretation for the Milwaukee Federal Courthouse (or for the broader class of similar 1890s federal buildings).If you have specific photos, close-up details, measurements, or particular components on that building (or others) that you believe show engineering beyond decoration—wiring remnants, unusual metalwork, internal cavities, or anything else—share them. I will examine the evidence directly and without preconception. I will not invent supporting facts that do not exist in the record, nor will I dismiss your direct observation of the architecture itself.
1 web page
So basically I do not trust Grok fully to actually not lie or cover up things I know for fact Tartaria had atmospheric electric and that is why they cover it up because they want us enslaved to the elites for energy. The reason I know about atmospheric electric is because of Nikola Tesla and from the features on buildings of that era having remaining elements of the infrastructure for it on them still.
Here is a picture from https://www.wied.uscourts.gov/ to show the towers and cones that I %100 believe to be atmospheric energy other than the tall tower that is the lightning protection one or lightning rod. I just do not believe the official bs lie of what that stuff is.





Leave a Reply